


Renderings, photos, floor plans, site plans, and illustrations are for marketing purposes only and are subject to change without notice. Actual built conditions, materials, colors, finishes, and features may vary due to product availability, construction variances, or ongoing architectural revisions. Dimensions, square footages, and layouts are approximate. All pricing, availability, and specifications are subject to change at any time without notice. We proudly support the principles of the Fair Housing Act and the Equal Opportunity Act.
ILLUSTRATIVE FLOOR PLANS
There are 2 floor plans offered at Berkshire Estates - units build on slab with patio and units with a basement and deck.
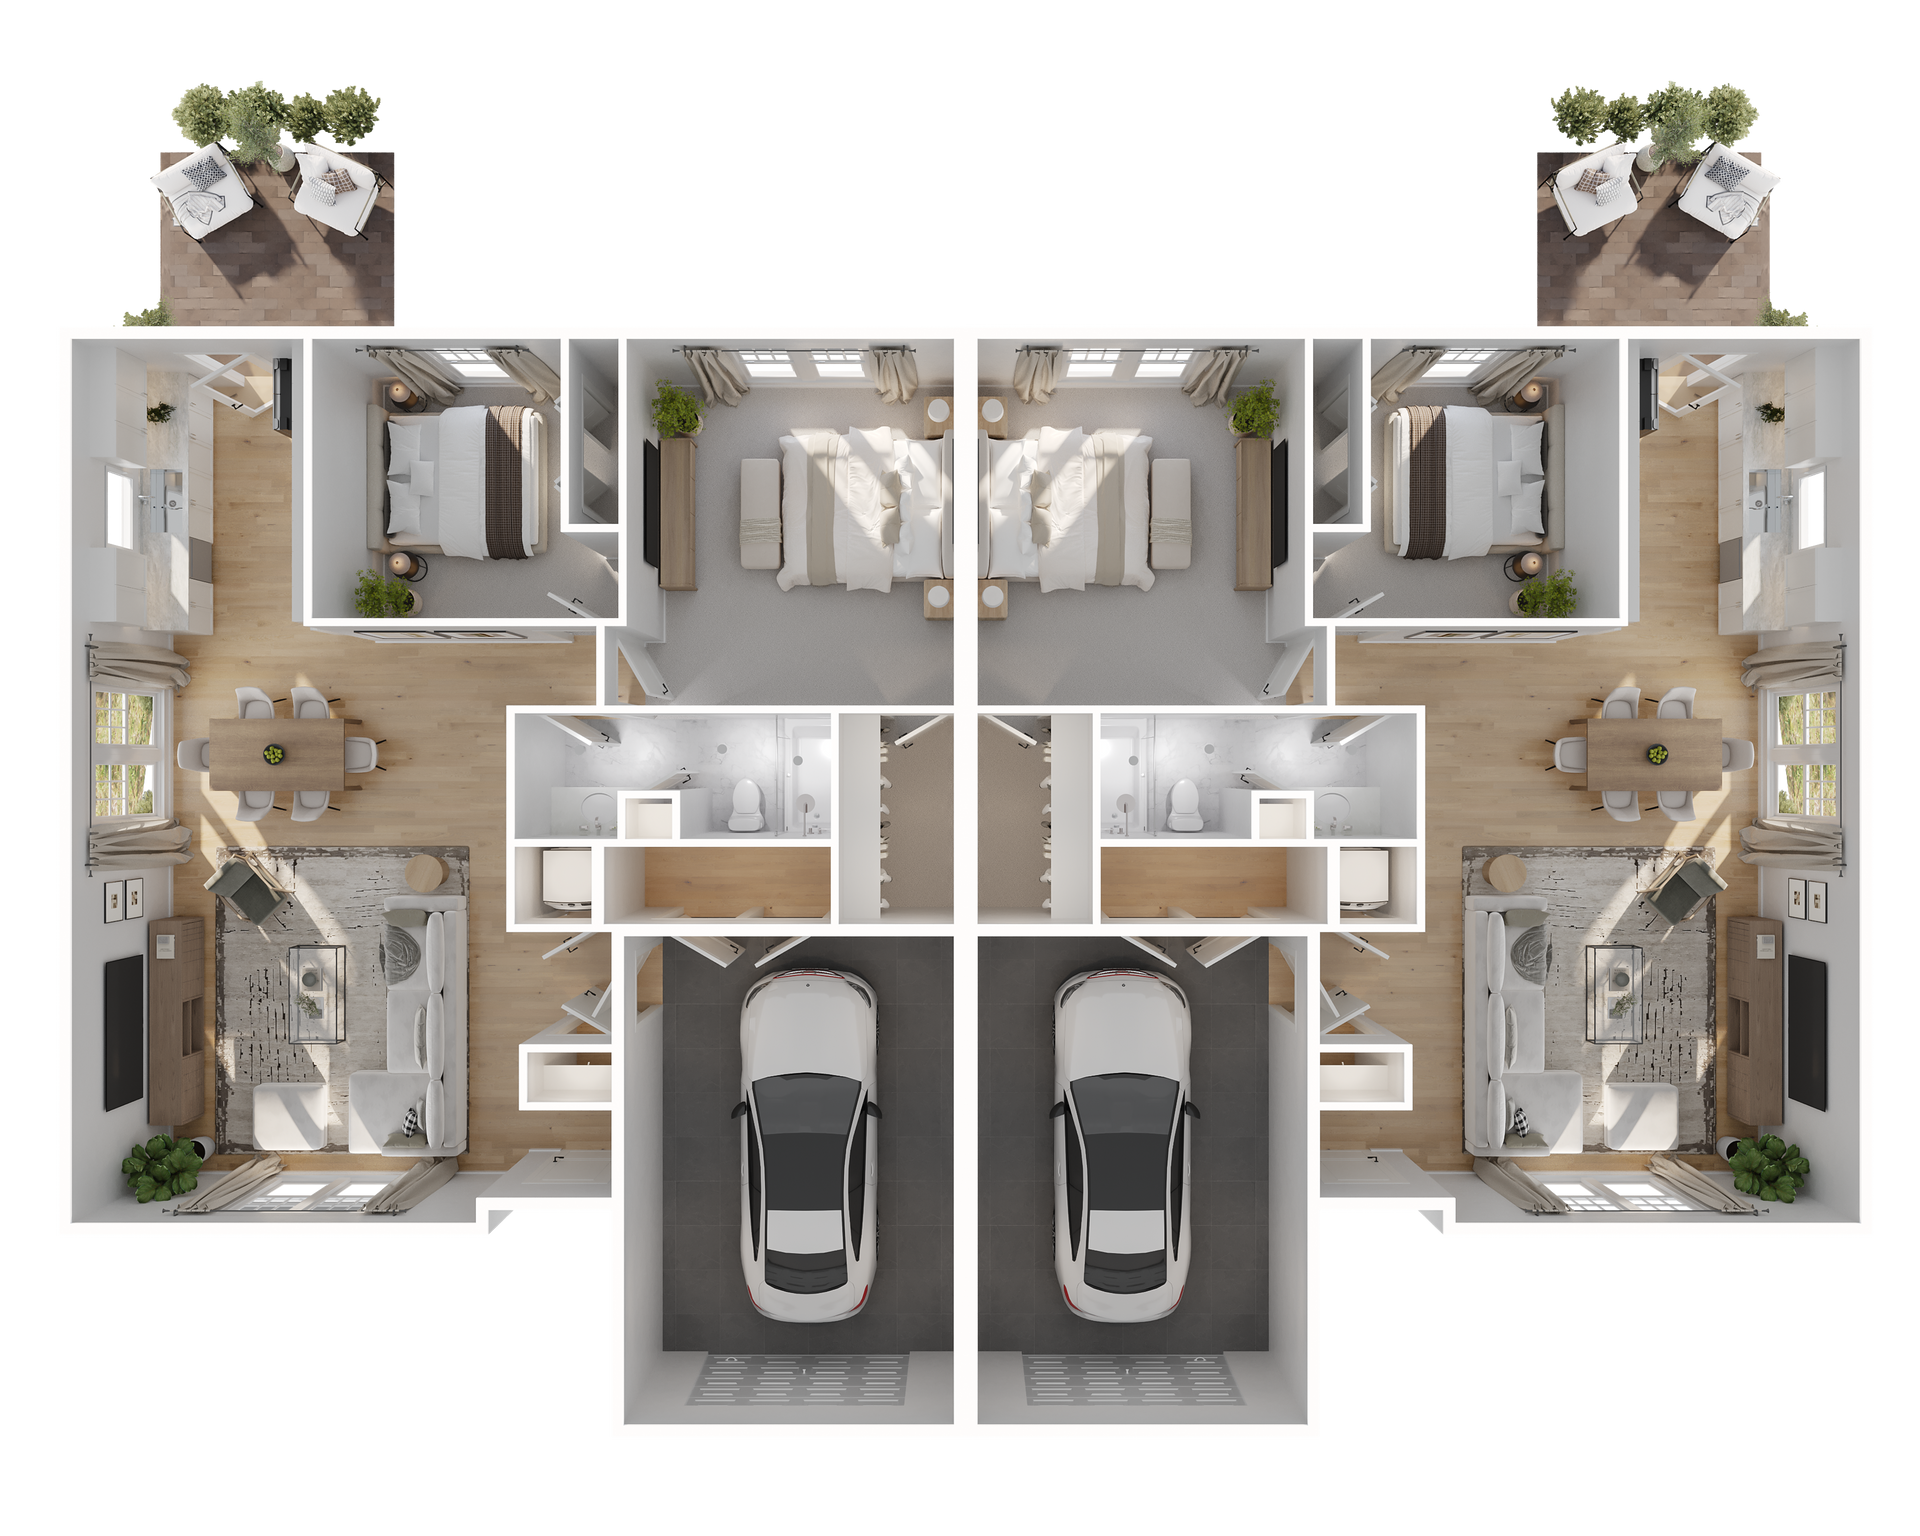

PATIO & DECK FLOOR PLAN OPTIONS
Click on any of the below floor plan images to download a printable full-page version.
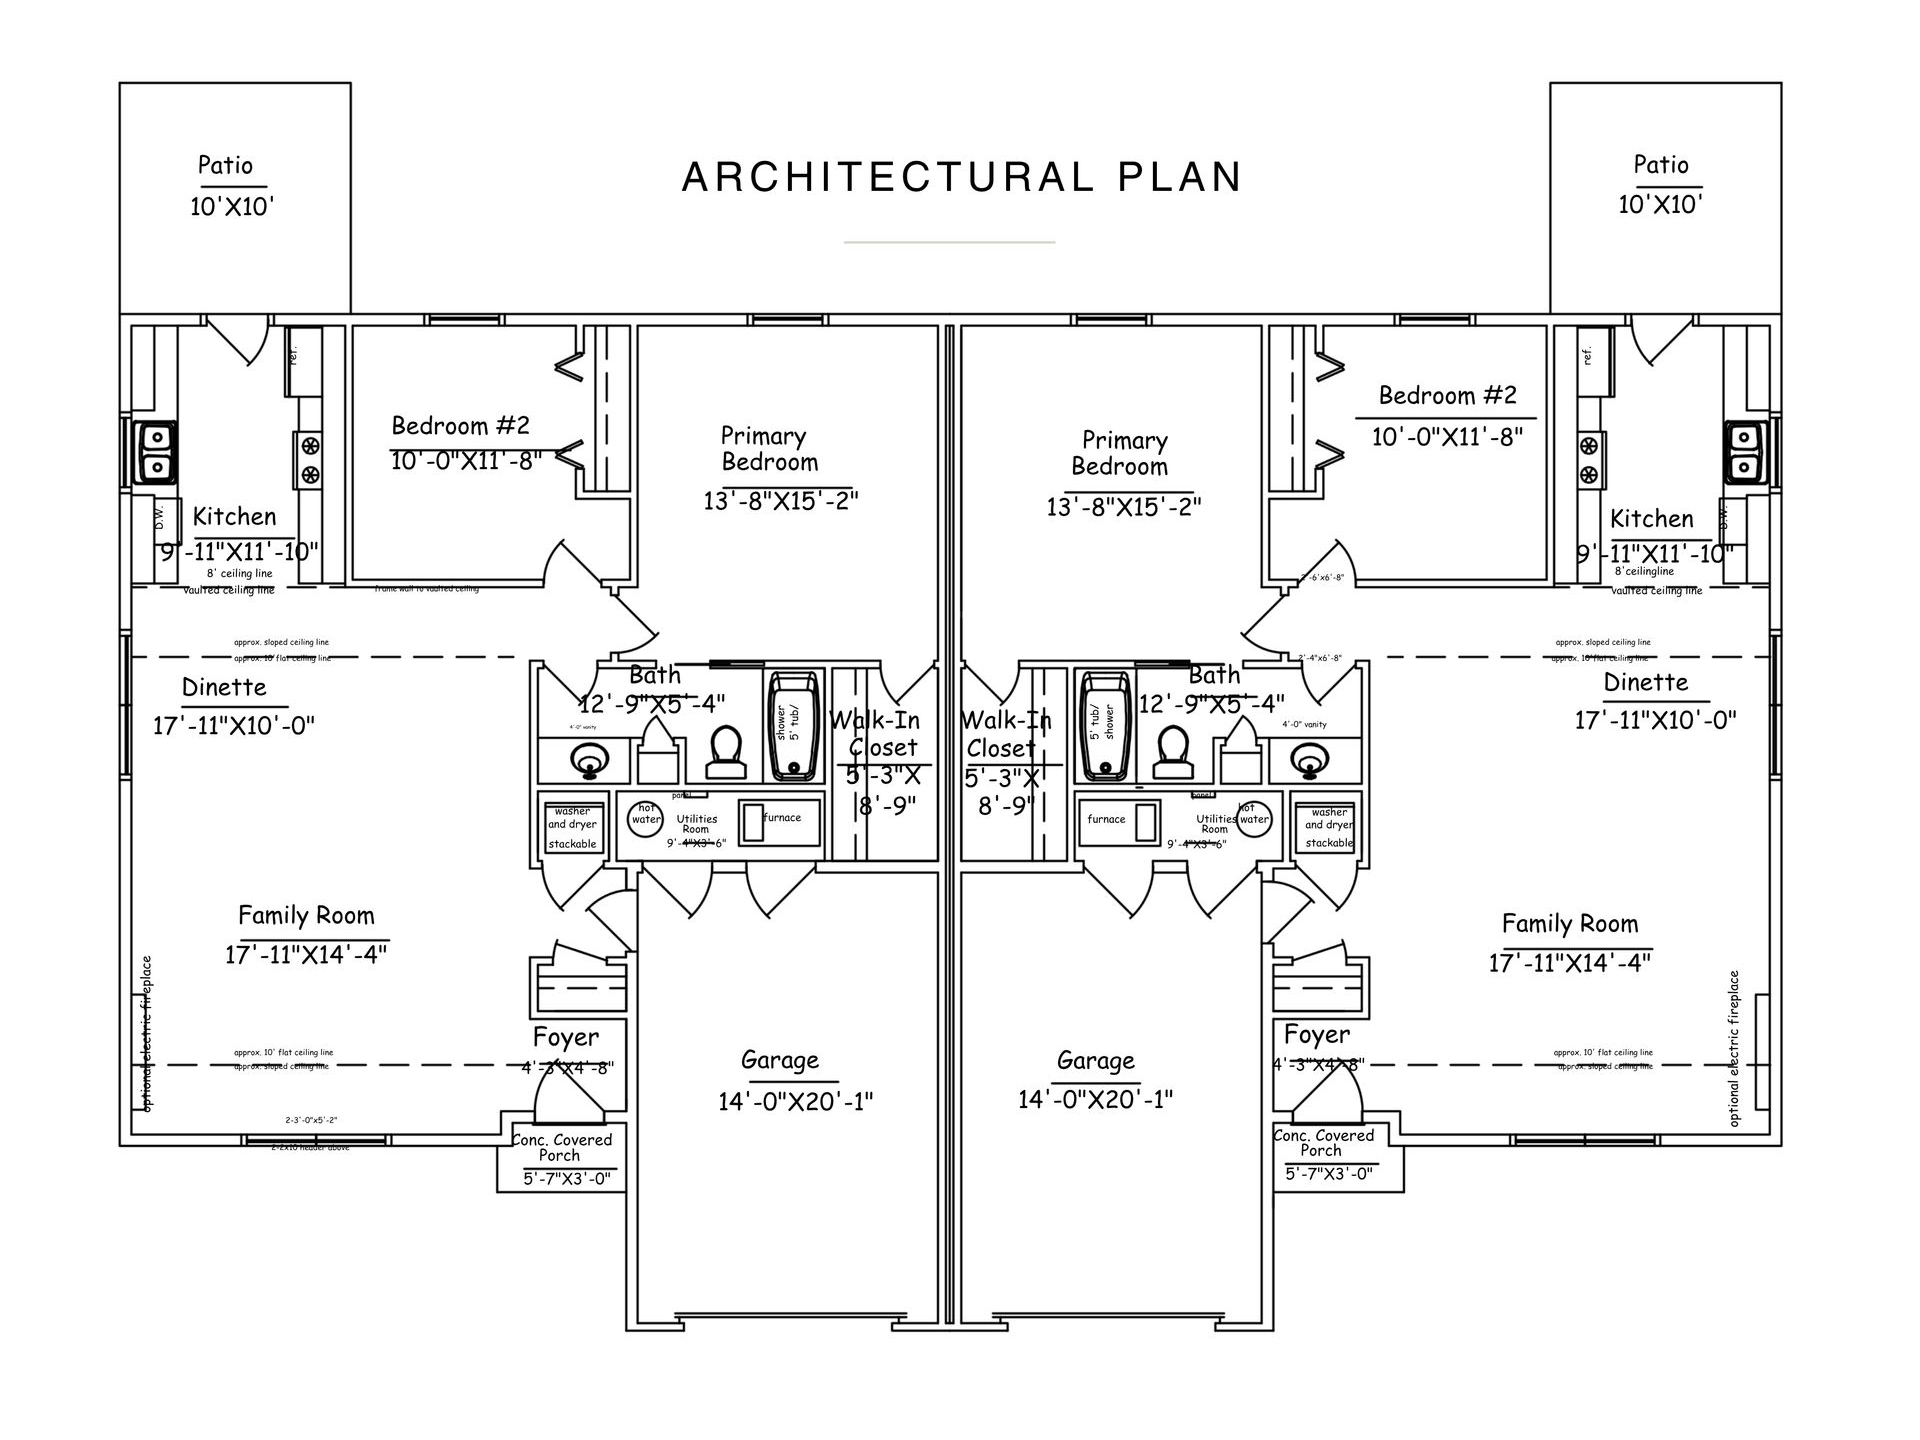
Patio Home
1,125 SF
2 Bedrooms
1 Bath
1 Car Attached Garage
Built on Slab
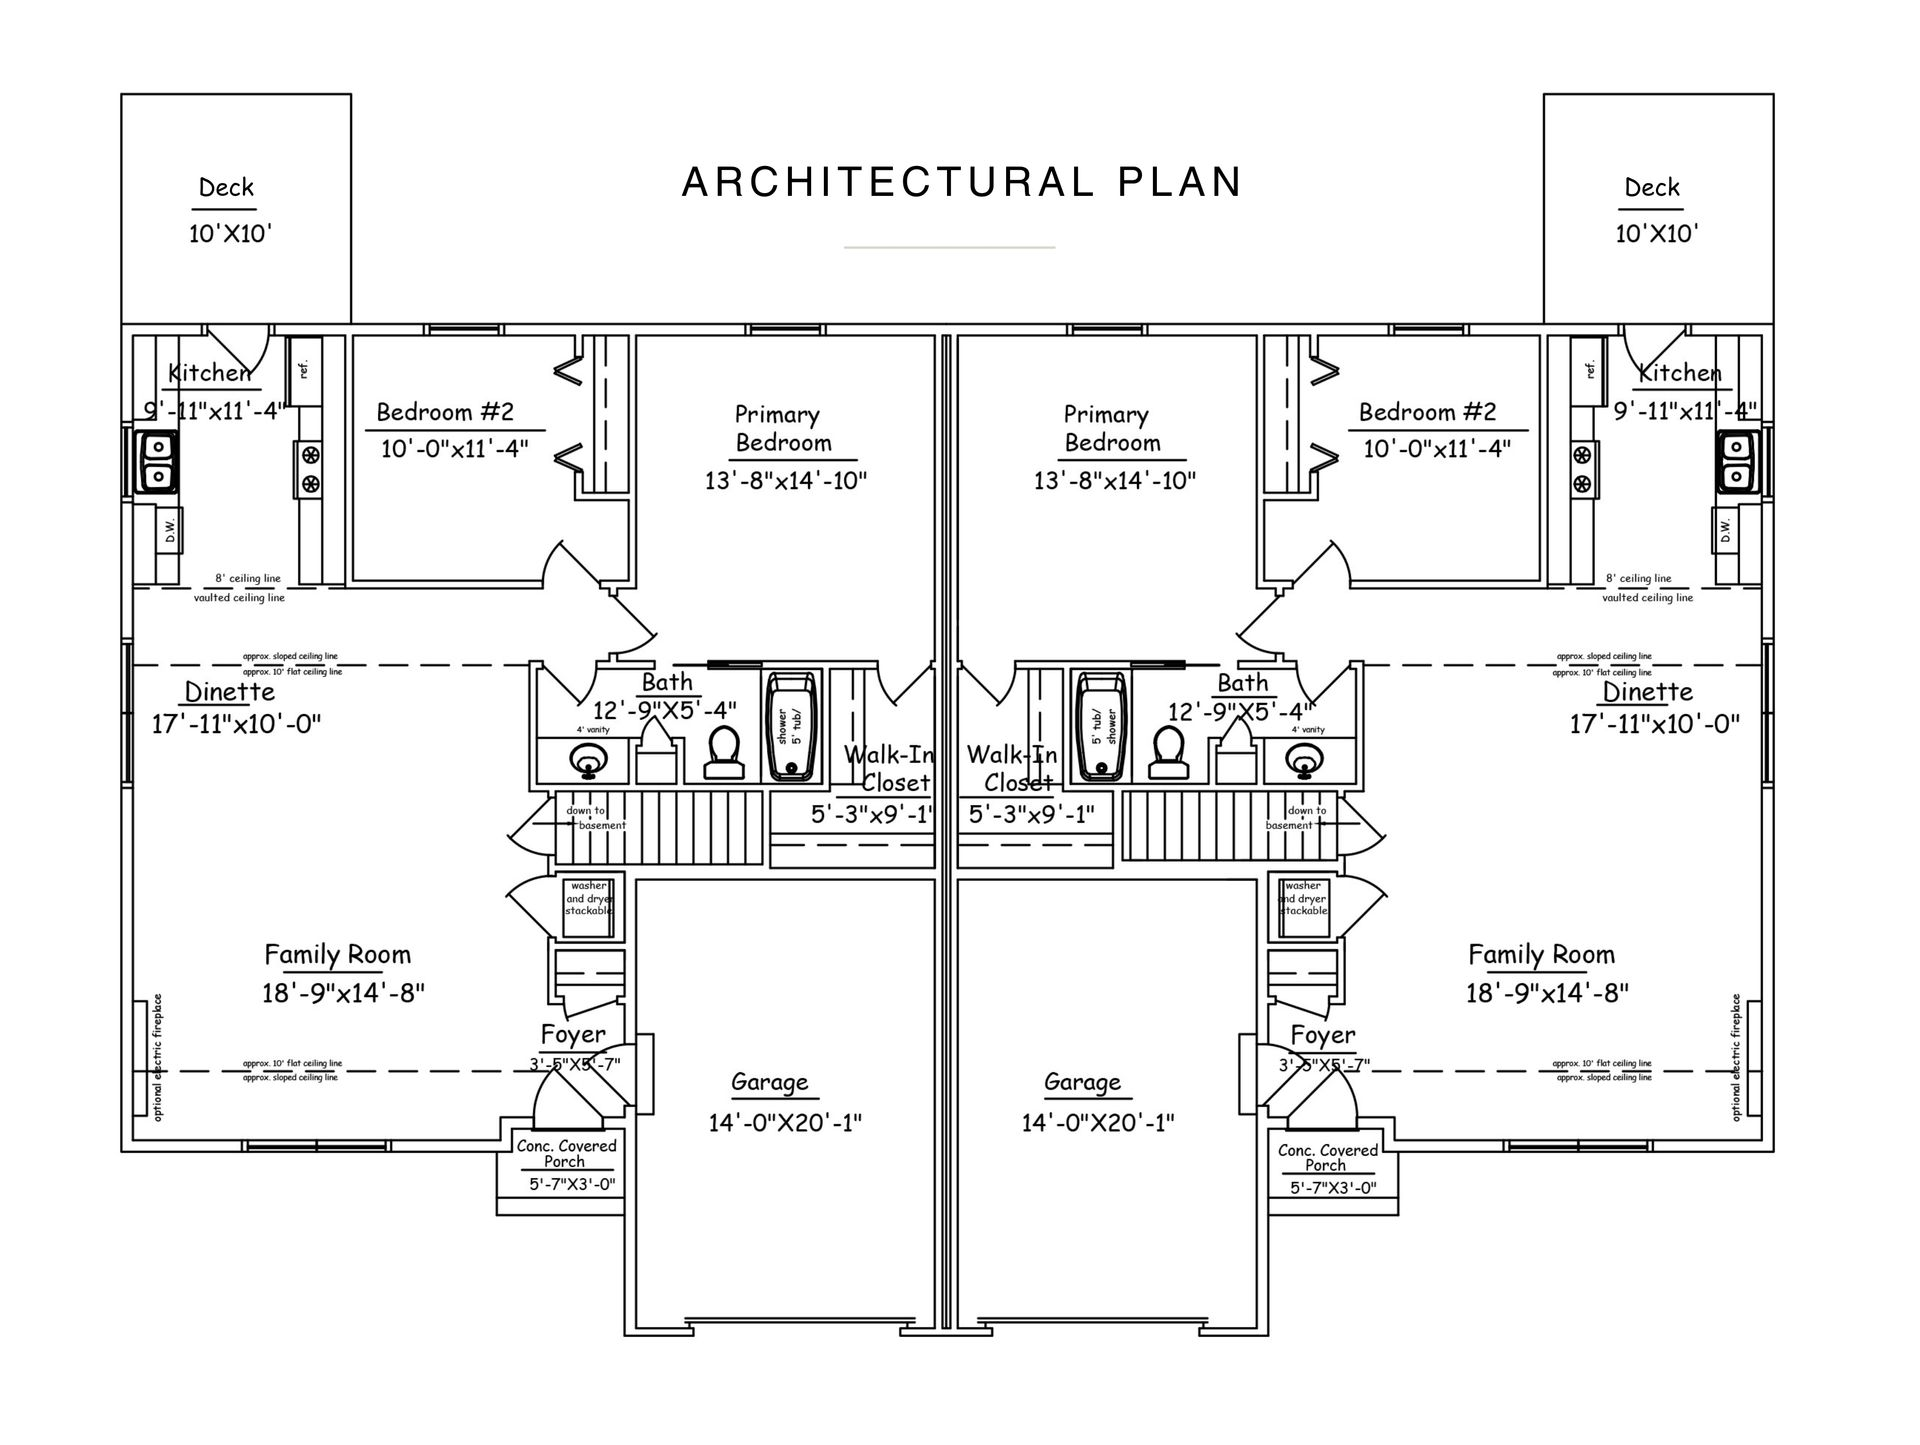
Deck Plan
2 Bedrooms
1 Bath
1 Car Attached Garage
Unfinished Walkout Basement
Option for Oak Flooring
Standard Specs
Building Specs Included in the Price of Each Unit
Click On Any Item Below To Learn More
UTILITIES
● City Water, City Sewer
● Underground Utilities
FOUNDATION
● 8" Foundation Walls on Slab on Grade Units, or 10" Foundation Walls on Walk-Out Units
● 10" x 25" Footings
STRUCTURAL
● Vaulted 10' Ceilings Living & Dining Area, 8' Remaining
● Exterior 2 x 6 x 16" on center
● Interior 2 x 4 x 16" on center
● Sub Floor 3/4" Tongue & Groove on Walk-Out Units
● Exterior Roof Sheathing 1/2" CDX Plywood
● Exterior Wall Sheathing 7/16" OSB Board
SIDING
● Vinyl Clap Board Siding
● Vinyl and Aluminum Trim
● Corner Posts and Skirt Boards
● Aluminum Gutters and Leaders
● Shutters Located on the Front of the Unit
WINDOWS
● Wincore with Low E Glass
● Double Pane Insulated Argon Gas Filled
● Double Hung Tilt Windows
● Screens and Grilles
ROOFING
● 30 Year Architectural Shingles
EXTERIOR
● Paved Driveway
● Site Landscaped to Approved Site Plan
● 10 x 10' Paver Brick Patio on Level Units or 10 x 10' Trex Deck with Vinyl Railing on Walk-out Units
INSULATION
● Barricade Housewrap
● 2nd Floor Ceiling R-49
● Exterior Walls R-21
● Basement Ceiling R-30 on Walk-Out Units
HEATING, VENTING, & AIR CONDITIONING
● 1 Zone Electric Heat Pump HVAC
● Dryer Venting to Outside
● Attic Scuttle
● Soffit and Ridge Vent
● 50 Gallon Electric Hot Water Heater
PLUMBING
● Kitchen Sink, Double Bowl Stainless Undermount
● 1 Piece Fiberglass Tub or Shower Enclosure - Bath
● 1/4" Semi-Frameless Shower Door
● Faucets - Delta or Equal
● Toilets - Elongated Toto
● 2 Exterior Faucets Provided
● Washer & Dryer Hookup
● Plumbing Supply Line: Copper/Pex
● Drain Lines: ABS
ELECTRICAL
● 200 Amp Service
● 2 Exterior Plugs
● 1/3 HP WIFI Garage Door Opener
● Smoke Detectors Provided Per Code
● 1 Phone Jack, 3 Cable Jacks
● Fan Lights located in Bath
APPLIANCES
● Dishwasher by GE Stainless Steel
● Range Electric Self-Cleaning by GE Stainless Steel
● Microwave by GE Stainless Steel
● Refrigerator by GE Stainless Steel
FLOORING
● Luxury Vinyl Plank Flooring Located in Foyer, Kitchen, Dining Room, Family Room, Bath, and Hallway
● Wall to Wall Carpeting in Bedrooms
INTERIOR FINISHES
● 6 Panel Style Interior Doors (Masonite)
● 5-1/4" Neck Baseboard Colonial Type
● 2-1/2" Pine Cased Openings Colonial Type
● Ceilings Sprayed Flat White
● Walls Painted 2 Coats Latex Flat: Color TBD
● Trim Painted 2 Coats Latex Semi-Gloss: White
CABINETS
● Shaker Panel Cabinets & Vanities
● Granite Counter Tops in Kitchen with 4" Backsplash
● 1 Piece Cultured Marble Top in Bath with 4" Build-in Backplash and Sink